
Case study · Turnkey canteen
Kutch Copper, Mundra: a turnkey kitchen and canteen, from bare shell to handover
For Kutch Copper Ltd (Adani Metals) at Mundra, Samarika delivered a complete kitchen and canteen: design, 3D visualisation, equipment, services, interiors and installation, from one team.
- Client
- Kutch Copper Ltd (Adani Metals)
- Location
- Mundra, Kutch, Gujarat
- Scope
- Kitchen, 3 dining areas, foyer, services and interiors
- Stages
- Assessment → design → 3D → supply → civil → installation → handover
The challenge
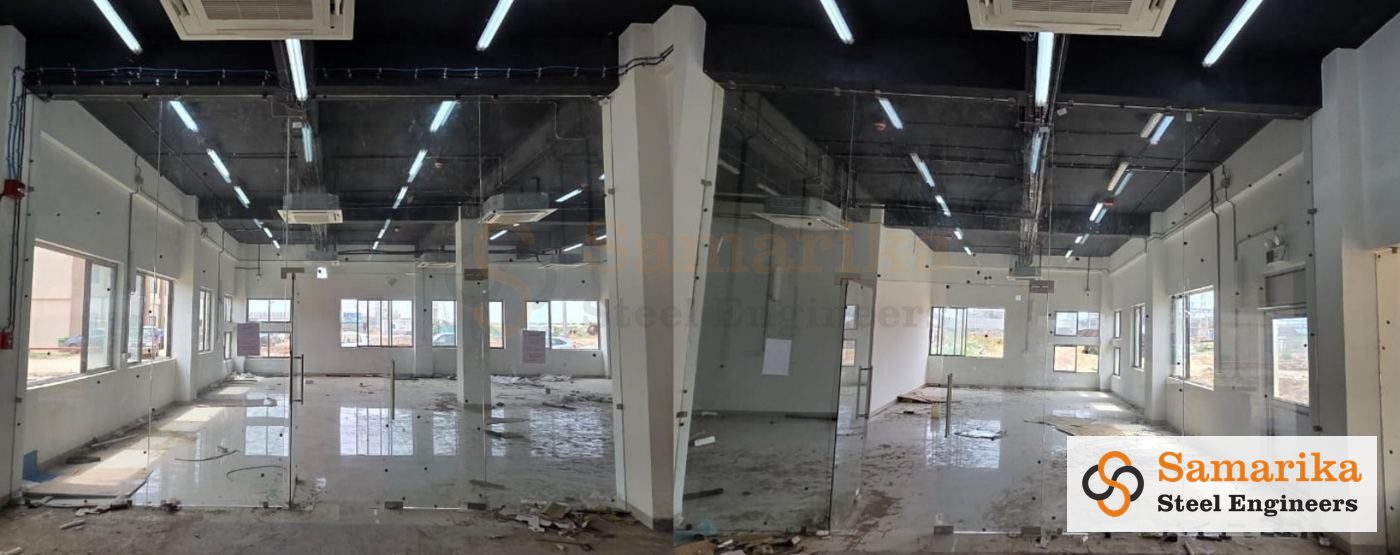
The canteen building was a bare shell: plain walls, open floor and no services. The client needed a working industrial kitchen and dining spaces for different staff groups, finished to a standard that reflects the brand, with one party answerable for the whole job.
Before and after
How the project ran
- Site visit & assessmentThe team surveyed the bare-shell building to understand the space, services and constraints.
- Concept planningDesign concepts for the kitchen, dining zones and reception, aligned with the client’s brand.
- Drawing submissionA detailed layout covering the cooking area, pot wash and dish dry areas, dry store, electrical room, two service areas, hand wash and toilet blocks, a foyer and three dining areas.
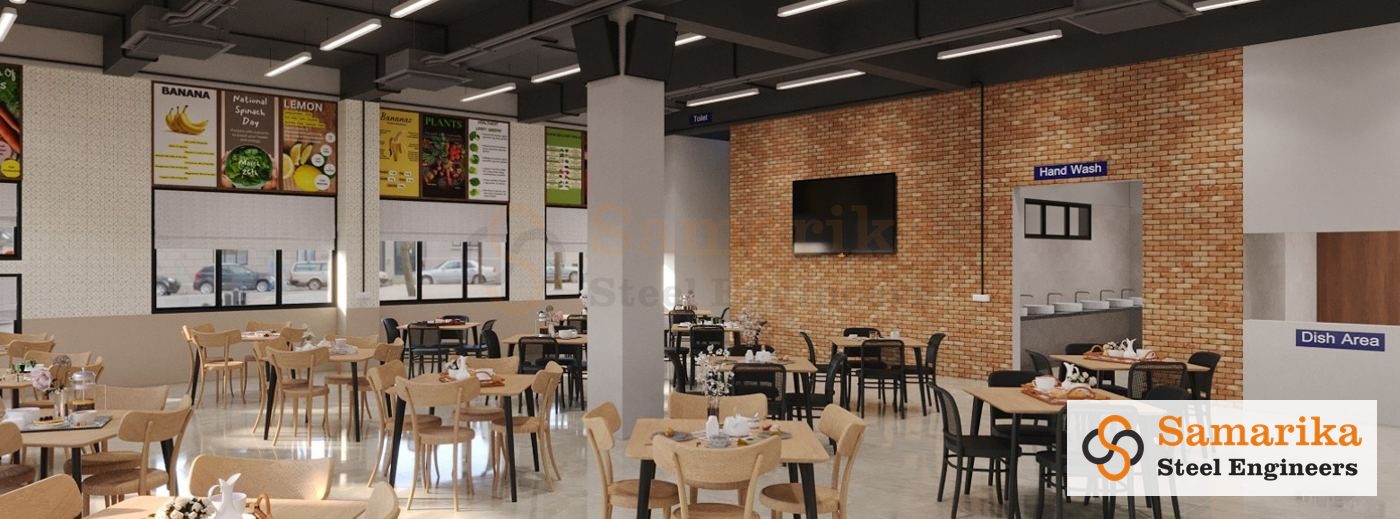
- 3D visualisationRendered views of the dining areas and reception so the client could approve the look before work began.
- Equipment supplyKitchen equipment manufactured and delivered to site.
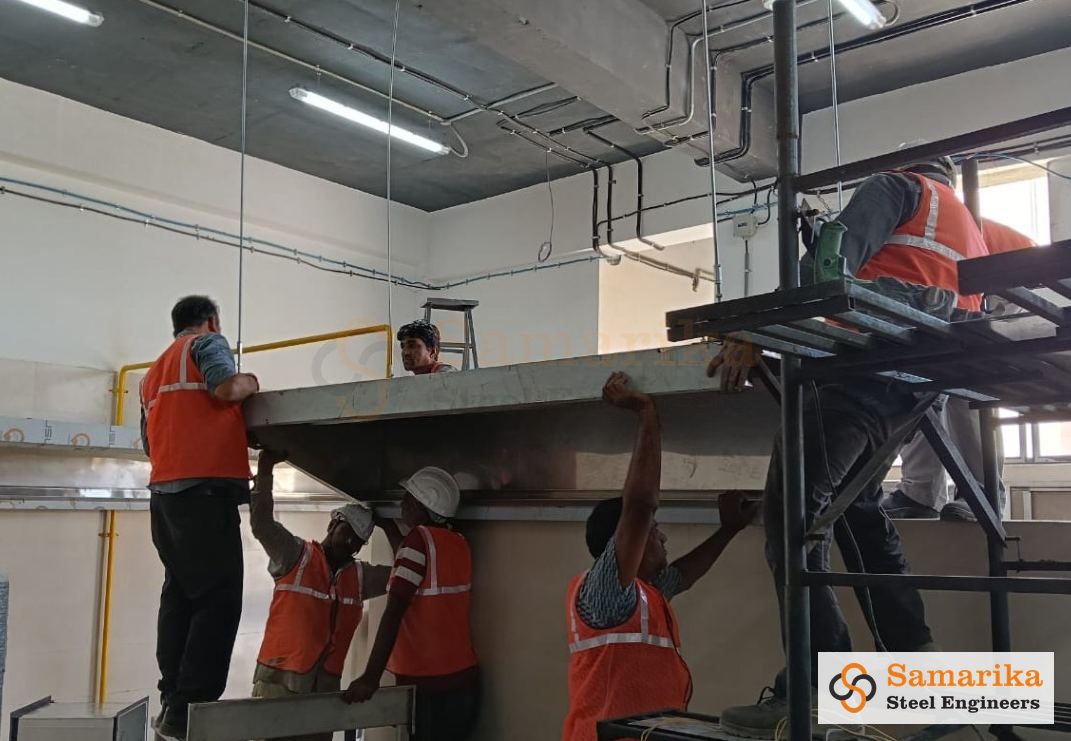
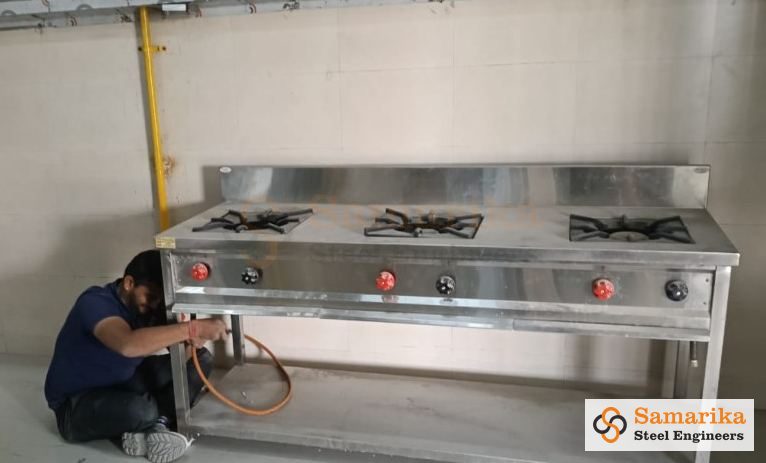
- Civil & services workOpenings, structural work, gas pipeline with pressure regulators, and the exhaust hood and ducting.
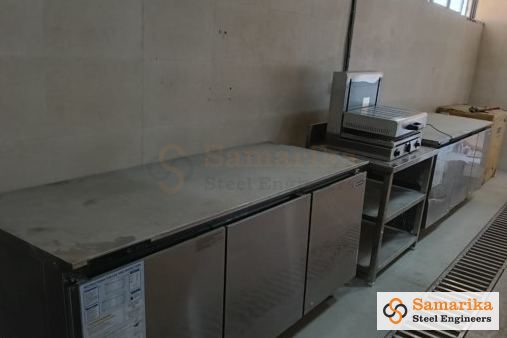
- Installation & coordinationCooking ranges, work tables and kitchen equipment installed; interior works coordinated with site contractors.
- Completion & handoverA finished kitchen and canteen with branded, themed dining areas.
The layout
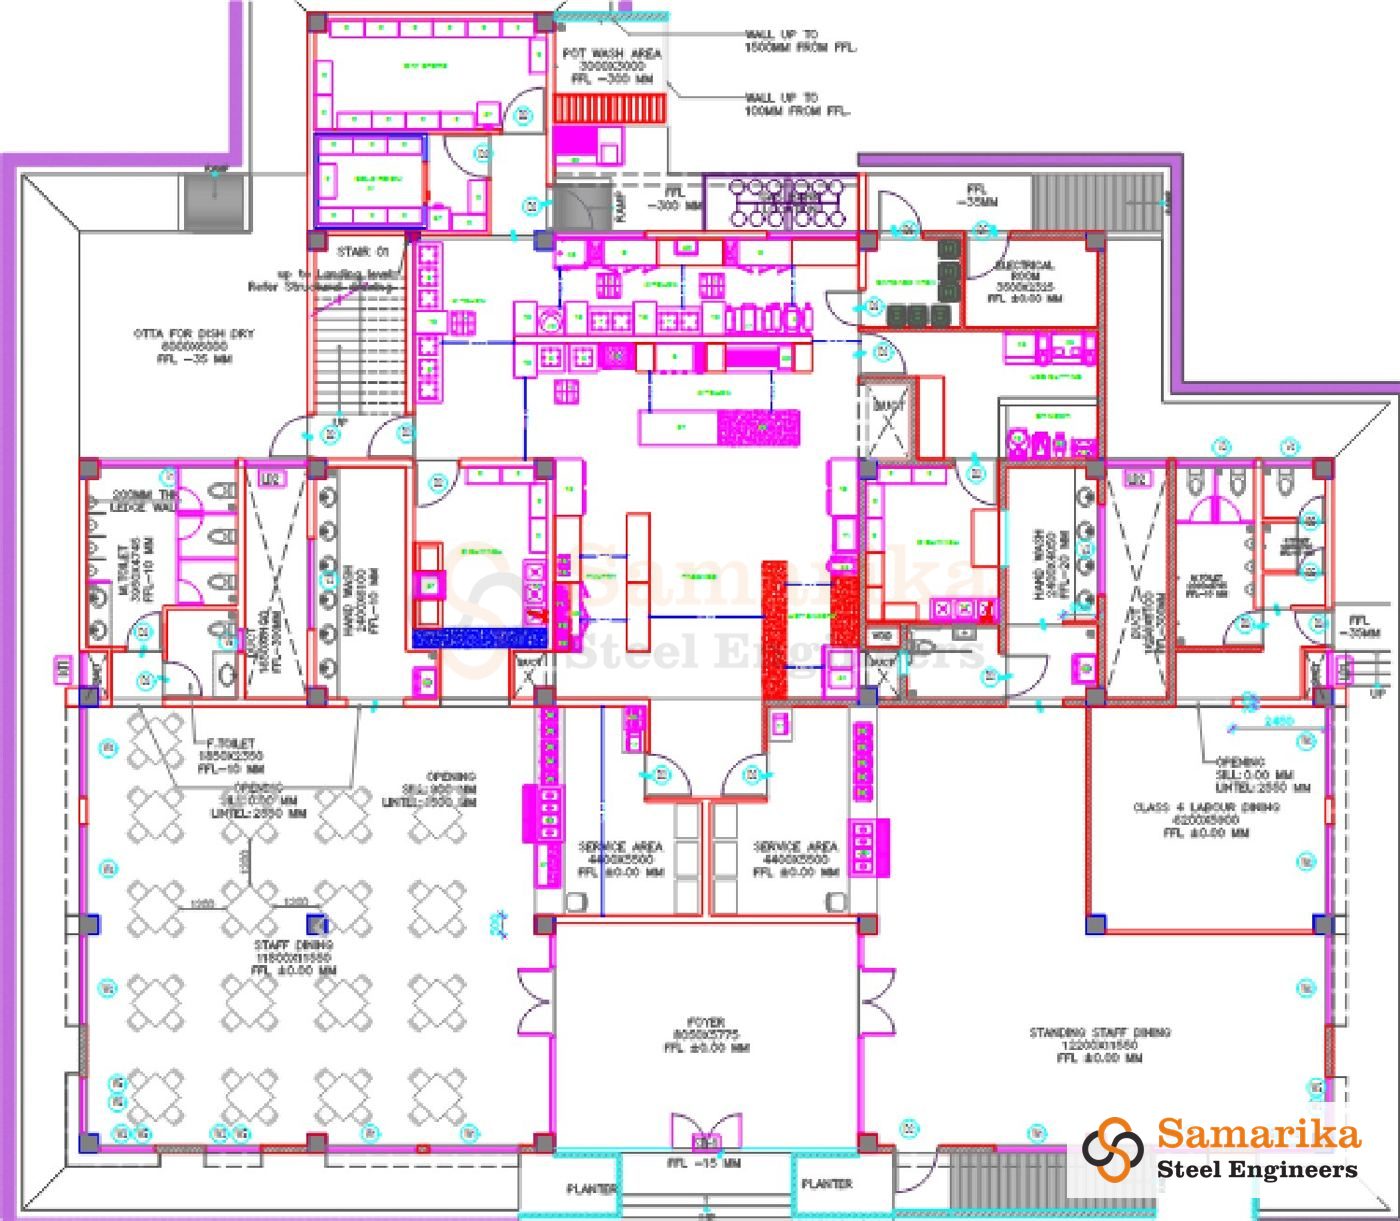
The approved layout separates the kitchen workflow from the dining areas:
- Kitchen: cooking area, pot wash area, dish dry area, dry store and electrical room
- Service: two service areas feeding the dining zones
- Dining: staff dining, standing staff dining and Class 4 staff dining
- Amenities: foyer, hand wash areas and toilet blocks
Design to reality
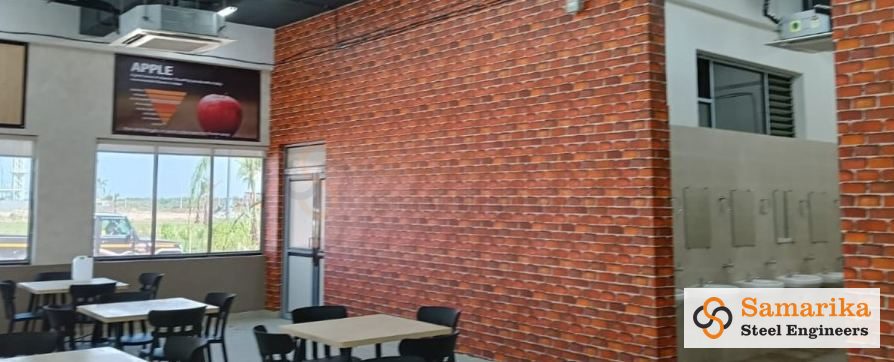
The result
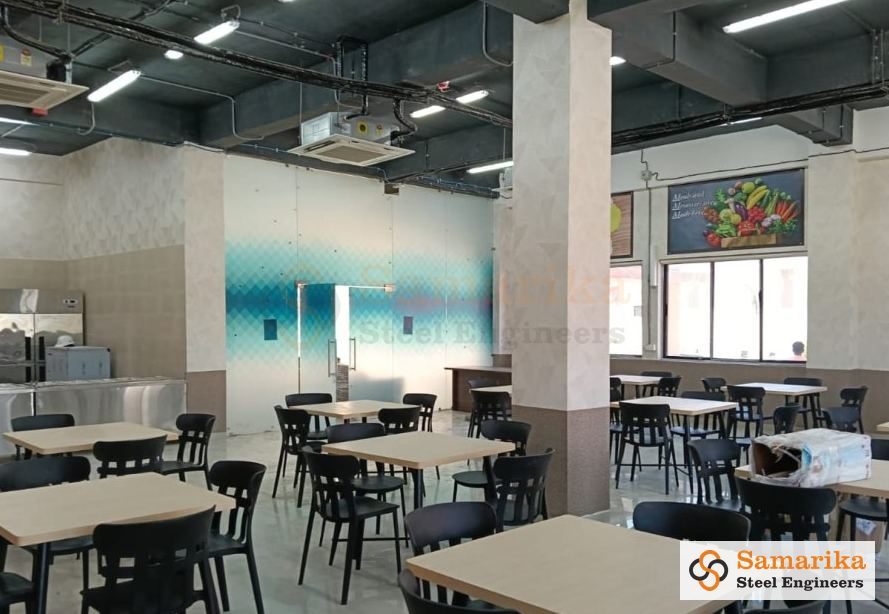
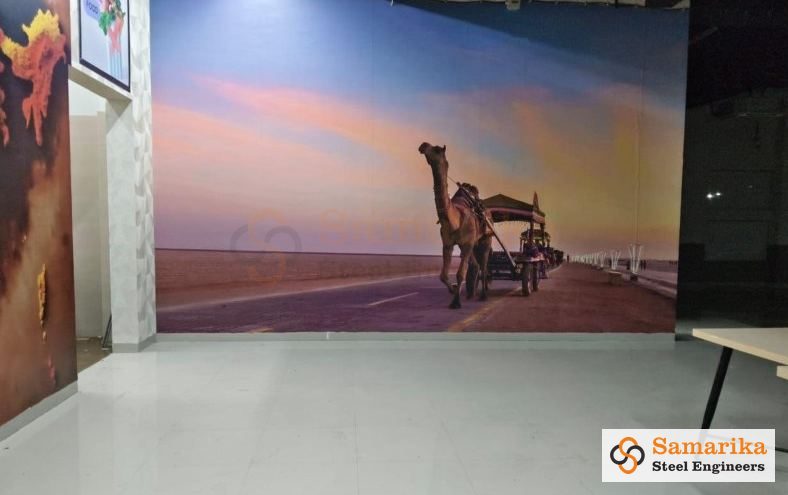
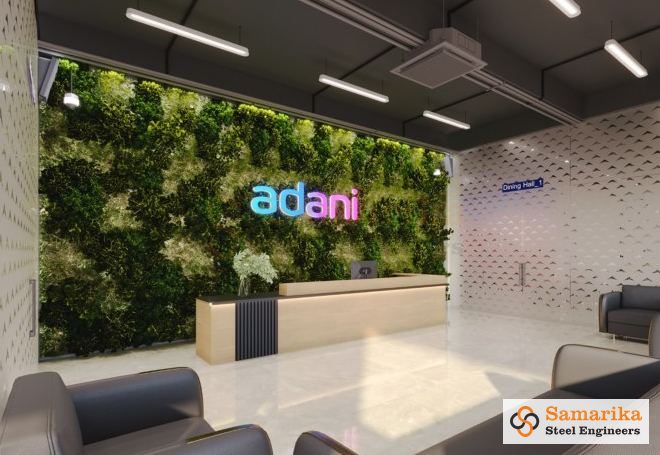
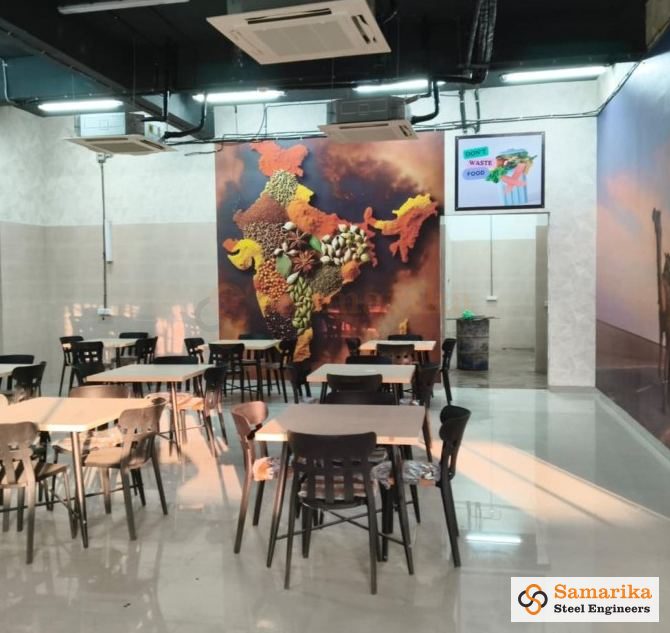
A fully working kitchen and canteen, delivered by one team from the first site visit to handover: kitchen equipment, gas and exhaust services, and branded dining interiors with a green wall, murals, food graphics and lounge seating.
Photos from the site
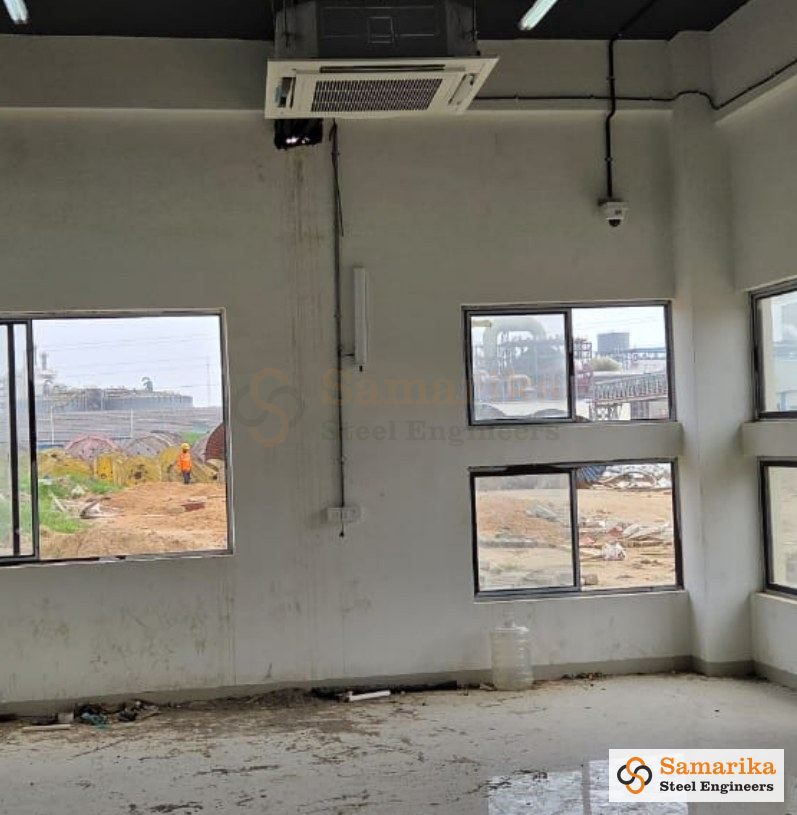
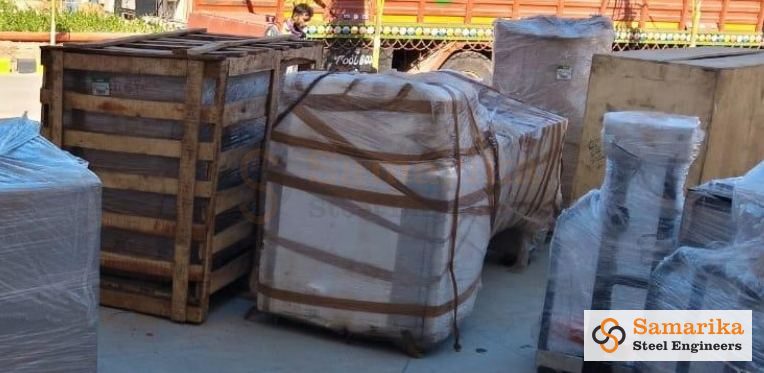
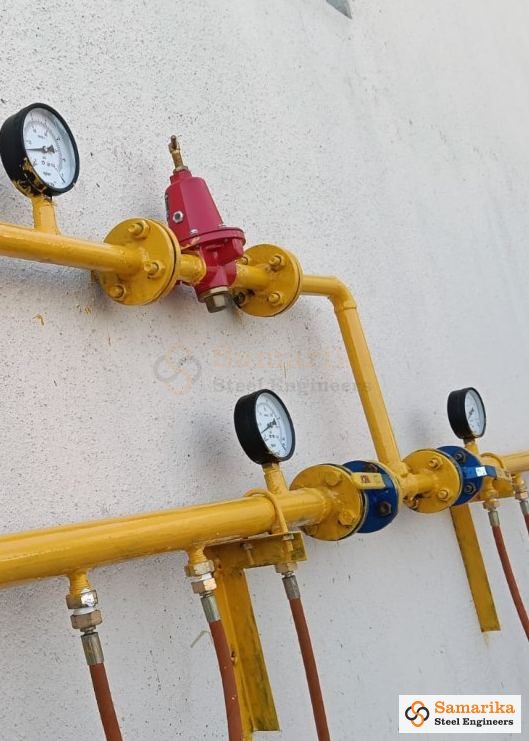
Frequently asked questions
What does a turnkey canteen project include?
At Kutch Copper it covered site assessment, concept planning, layout drawings, 3D visualisation, kitchen equipment supply, civil and services work, interiors, installation, coordination and handover, from one team.
Can a canteen have separate dining areas for different staff groups?
Yes. The Kutch Copper layout includes a staff dining area, a standing staff dining area and a separate dining area for Class 4 staff, served from two service areas.
Do you handle interiors as well as the kitchen?
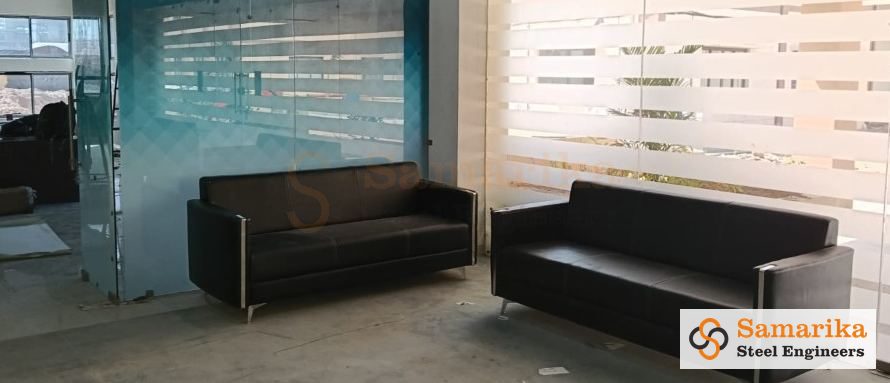
Yes. Samarika coordinated the dining interiors, including wallpaper, brick cladding, glass partitions, murals, food graphics, a green wall and lounge seating.
Planning a turnkey canteen?
Share your site, meal count and timeline. We reply within 1 working day.